
Dr. K. Shivarama Karanth Layout

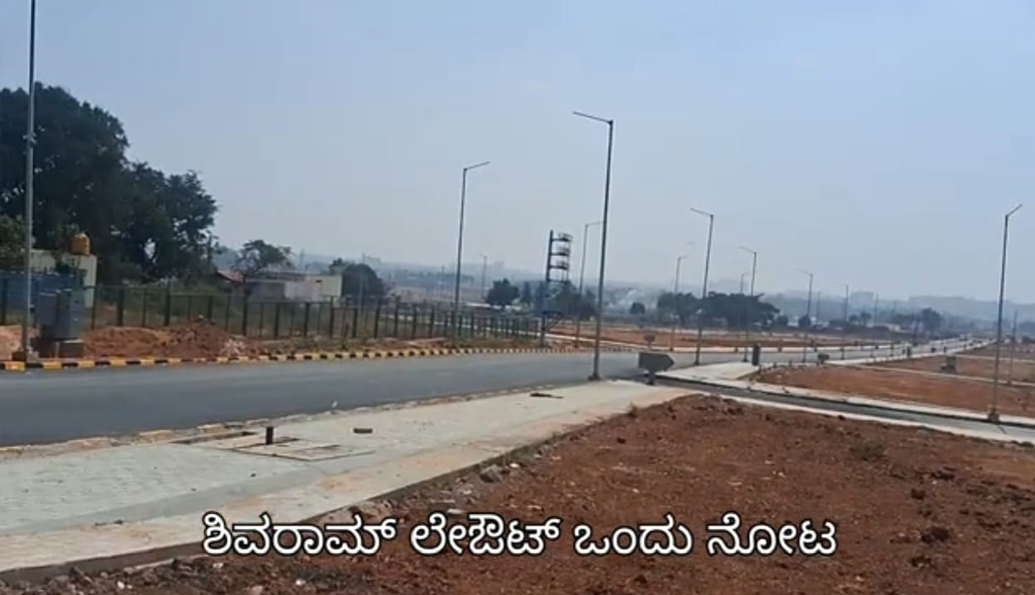
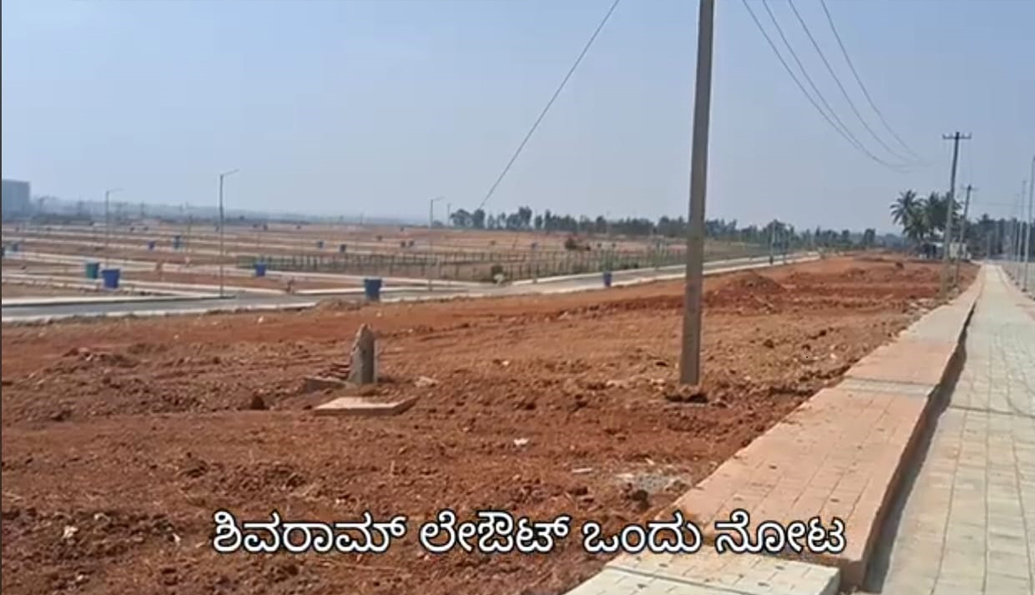
INVEST IN NORTH BENGALURU'S LANDMARK GOVERNMENT TOWNSHIP
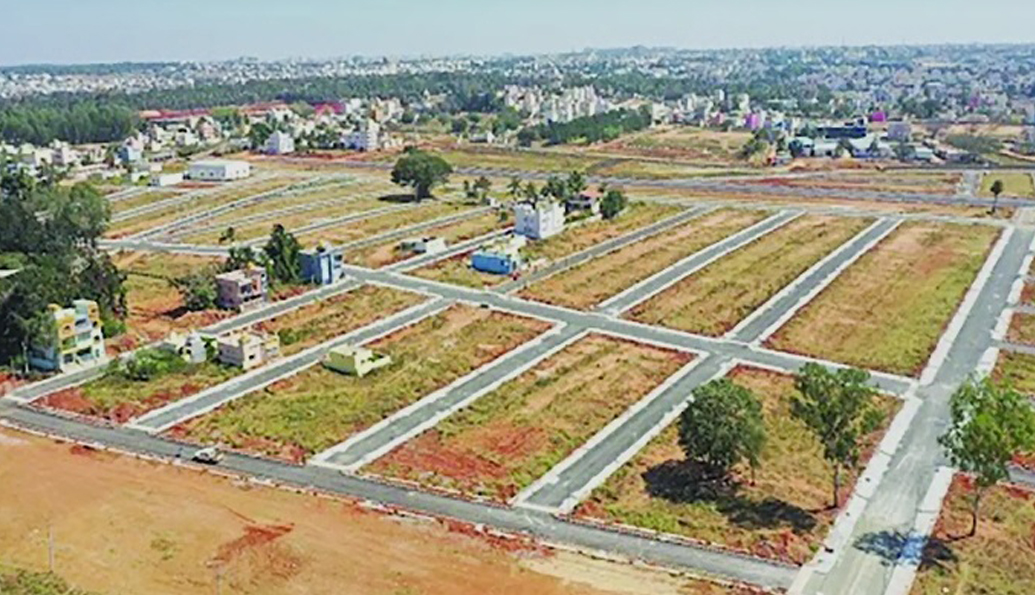
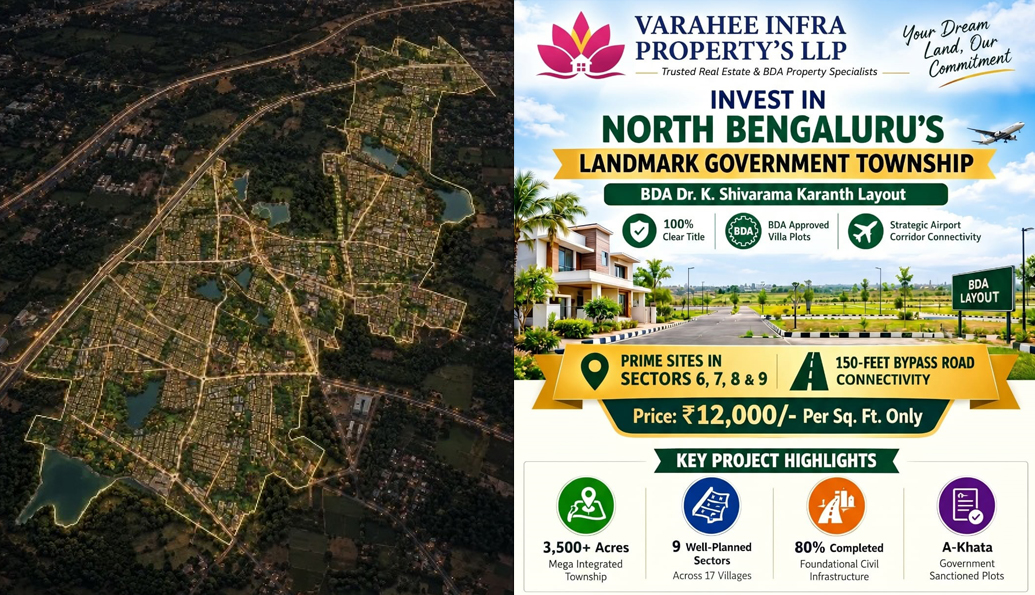
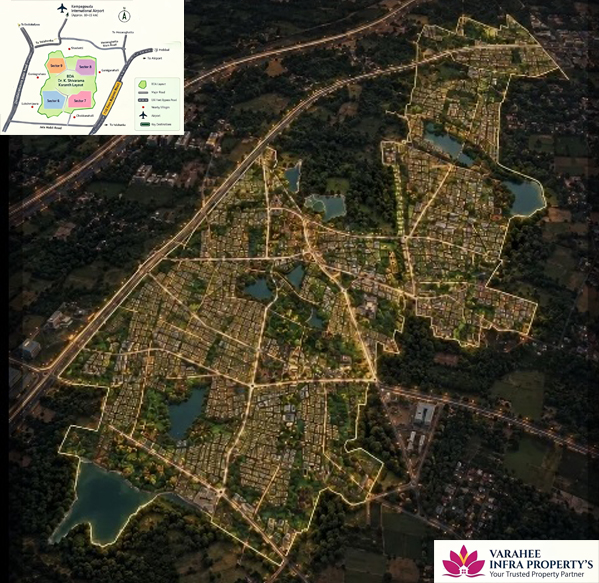
The BDA Dr. K. Shivarama Karanth Layout is a landmark government township spread across more than 3,500 acres in North Bengaluru's high-growth corridor. Developed under the Bangalore Development Authority (BDA), the layout offers an opportunity to invest in planned residential plots across a large integrated township. With locations across prime sectors, including Sectors 6, 7, 8 and 9, the project is positioned for homebuyers and investors seeking long-term potential in North Bengaluru.
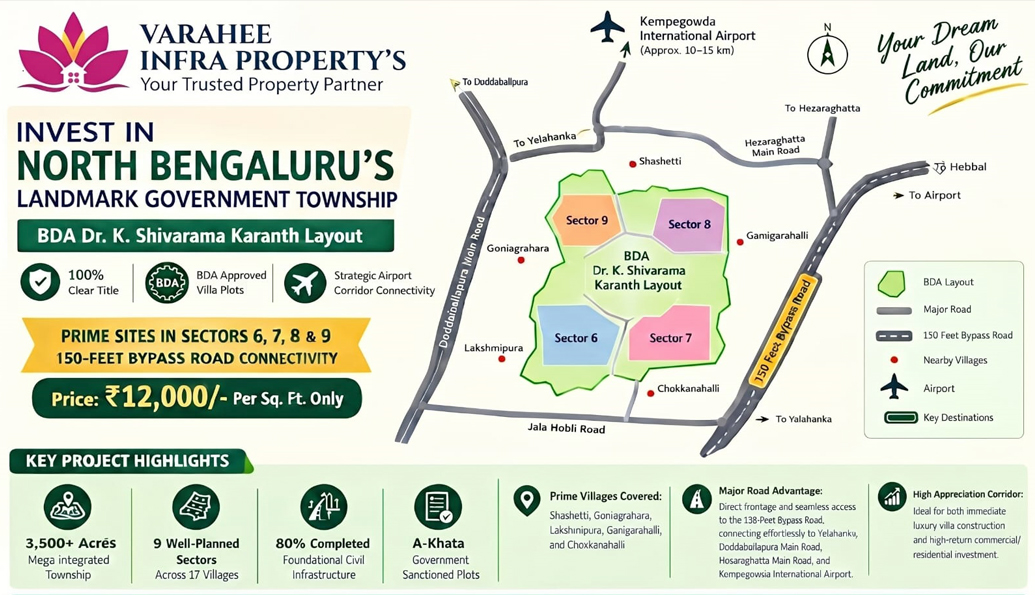
Strategically located near key growth corridors, the layout offers connectivity towards Yelahanka, Doddaballapura Main Road, Hesaraghatta Main Road and Kempegowda International Airport. With planned infrastructure, access to the 150-feet bypass road and a developing urban landscape, the project presents an opportunity for those considering residential plot ownership and future villa construction in North Bengaluru.
Key Highlights
Prime Villages Covered
- Shashetti
- Goniagrahara
- Lakshmipura
- Ganigarahalli
- Chokkanahalli
Major Road Connectivity
- 150-Feet Bypass Road
- Doddaballapura Main Road
- Hesaraghatta Main Road
- Connectivity towards Yelahanka
- Kempegowda International Airport
Township Highlights
- Township spread across 3,500+ acres
- 9 planned sectors across 17 villages
- BDA-related project approvals
- Residential plot investment opportunity
- Potential for long-term investment
Location Advantages
- Airport corridor connectivity
- Access to major road networks
- Located in North Bengaluru
- Planned integrated township
- Suitable for future villa construction
🚘 SITE VISIT OFFER FREE & Fully Sanitized Cab 👨👩👧👦 Visit with family – Hassle-free experience
Book Site Visit Download BrochureSITE PLAN & MASTER PLAN
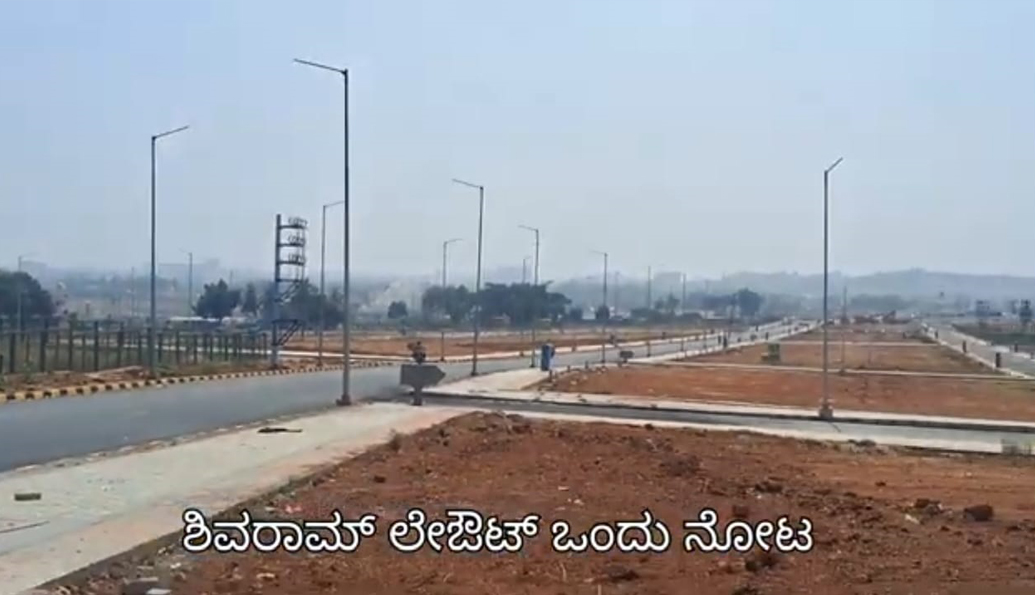
Explore BDA Dr. K. Shivarama Karanth Layout, a planned township in North Bengaluru offering residential plot opportunities across Sectors 6, 7, 8 and 9. With connectivity to major roads, surrounding growth corridors, and Kempegowda International Airport, the layout presents an opportunity for those looking to plan their dream home or explore real estate investment in North Bengaluru.
BDA Dr. K. Shivarama Karanth Layout
Only Few Units – Limited Inventory
30×50 ft (1500 sqft) premium villa plots offering spacious layouts ideal for building comfortable and modern dream homes.
-

RERA Approved
-

STRR Approved
-

e-KHATA
-

Bank Loan Facility
BDA Dr. K. Shivarama Karanth Layout
Only Few Units – Limited Inventory
30x40 ft (1200 sqft) premium villa plots offering spacious layouts ideal for building comfortable and modern dream homes.
-
RERA Approved
-
STRR Approved
-
e-KHATA
-
Bank Loan Facility
BDA Dr. K. Shivarama Karanth Layout
Only Few Units – Limited Inventory
30x30 ft (900 sqft) premium villa plots offering spacious layouts ideal for building comfortable and modern dream homes.
-
RERA Approved
-
STRR Approved
-
e-KHATA
-
Bank Loan Facility
BDA Dr. K. Shivarama Karanth Layout
Only Few Units – Limited Inventory
25x32 ft (800 sqft) premium villa plots offering spacious layouts ideal for building comfortable and modern dream homes.
-
RERA Approved
-
STRR Approved
-
e-KHATA
-
Bank Loan Facility
58.50 Lac
01 BHK Type-3 Unit Plan, SBUA = 1350.80 SQ.FT
There are many variations of passages of Lorem Ipsum available, but the majority have suffered alteration in some form
-

1350.80
Square Feet -

01
Bathrooms -

01
Bedrooms -

01
Balcony
21.77 Lac
3 BHK Type-1 Unit Plan, SBUA = 6202.01 SQ.FT
Surround yourself with fresh energy, high-tech amenities, and elevated style. Indulge in extraordinary amenities, relax in appealing social spaces, and cultivate your ideal life.
-
6202.01
Square Feet -
05
Bathrooms -
01
Bedrooms -
04
Balcony
28.60 Lac
3 BHK Type-1 Unit Plan, SBUA = 6202.01 SQ.FT
Surround yourself with fresh energy, high-tech amenities, and elevated style. Indulge in extraordinary amenities, relax in appealing social spaces, and cultivate your ideal life.
-
6202.01
Square Feet -
05
Bathrooms -
01
Bedrooms -
04
Balcony
31.07 Lac
01 BHK Type-3 Unit Plan, SBUA = 1350.80 SQ.FT
There are many variations of passages of Lorem Ipsum available, but the majority have suffered alteration in some form
-
1350.80
Square Feet -
01
Bathrooms -
01
Bedrooms -
01
Balcony
39.60 Lac
03 BHK Type-2 Unit Plan, SBUA = 1250.73 SQ.FT
With premium finishes and wide-open spaces, each floor plan brings you unparalleled luxury without sacrificing on comfort. Floor plans are artist’s rendering. All dimensions are approximate.
-
1250.73
Square Feet -
03
Bathrooms -
02
Bedrooms -
03
Balcony
Building & Services
BDA Dr. K. Shivarama Karanth Layout is a premium gated community offering STRR-approved, Vaastu-compliant residential villa plots near Attibele with modern amenities and excellent connectivity.

24 HRS. Water Supply
Round-the-clock water supply ensures uninterrupted comfort and convenience for every home.

CCTV With Intercom
Advanced CCTV surveillance with intercom connectivity ensures complete safety and controlled access throughout the community.

Power Backup
Reliable power backup guarantees uninterrupted living, even during outages.

Club House
A well-designed clubhouse offers a welcoming space for recreation, social gatherings, and community activities for residents of all ages.

Rain Water Harvesting
Eco-friendly rainwater harvesting helps conserve water and supports sustainable living.

Fully Automatic Lifts
High-speed, fully automatic lifts ensure smooth, safe, and convenient vertical mobility.

Allotted Parking
Dedicated allotted parking provides safe, organized, and hassle-free vehicle management for every resident.

Fire Fighting System
An advanced fire-fighting system is installed to ensure maximum safety and rapid emergency response.

Security
24×7 professional security and surveillance ensure a safe and protected living environment.

Jogging & Walking Tracks
Dedicated walking and jogging tracks promote a healthy, active lifestyle.


Your Trusted Partner in Real Estate & Property Investments
At Varahee Infra Property's LLP, we believe that every property investment should begin with trust, transparency, and the right guidance. As a Bengaluru-focused real estate company, we are committed to helping homebuyers and investors explore promising residential property opportunities with confidence.
With a focus on BDA-related property opportunities and emerging growth corridors, we assist clients in understanding project locations, connectivity, development potential, and important property considerations. Our approach emphasizes personalized consultation, clear communication, and long-term client relationships.
Whether you are planning to build your dream home or invest in Bengaluru's evolving real estate market, Varahee strives to make your property journey informed, convenient, and rewarding.
